


How to Convert an Empty Warehouse into Self Storage
A practical guide for property owners and real estate investors looking to transform vacant industrial buildings into modern, high-yielding self-storage facilities.
Why Convert a Vacant Building into Self Storage?
A vacant industrial or logistics unit can be converted into a recurring income asset when the location, structure, and project design align. Successful conversion requires rigorous technical verification and integrated execution across design, permits, and construction:
- Building Technical Audit: We evaluate vehicular accessibility, floor slab load capacities, MEP connections, and planning zoning.
- Architectural Layout Design: We engineer unit configurations, corridors, entryways, and technical areas tailored to the building geometry.
- Statutory Permits & Fire Safety: We manage municipal SCIA filings, change of use permits, and Fire Brigade (VVF) approvals.
- Turnkey Modular Fit-Out: We install prefabricated steel partition walls, roller doors, smart locks, and cloud software through to operational handover.
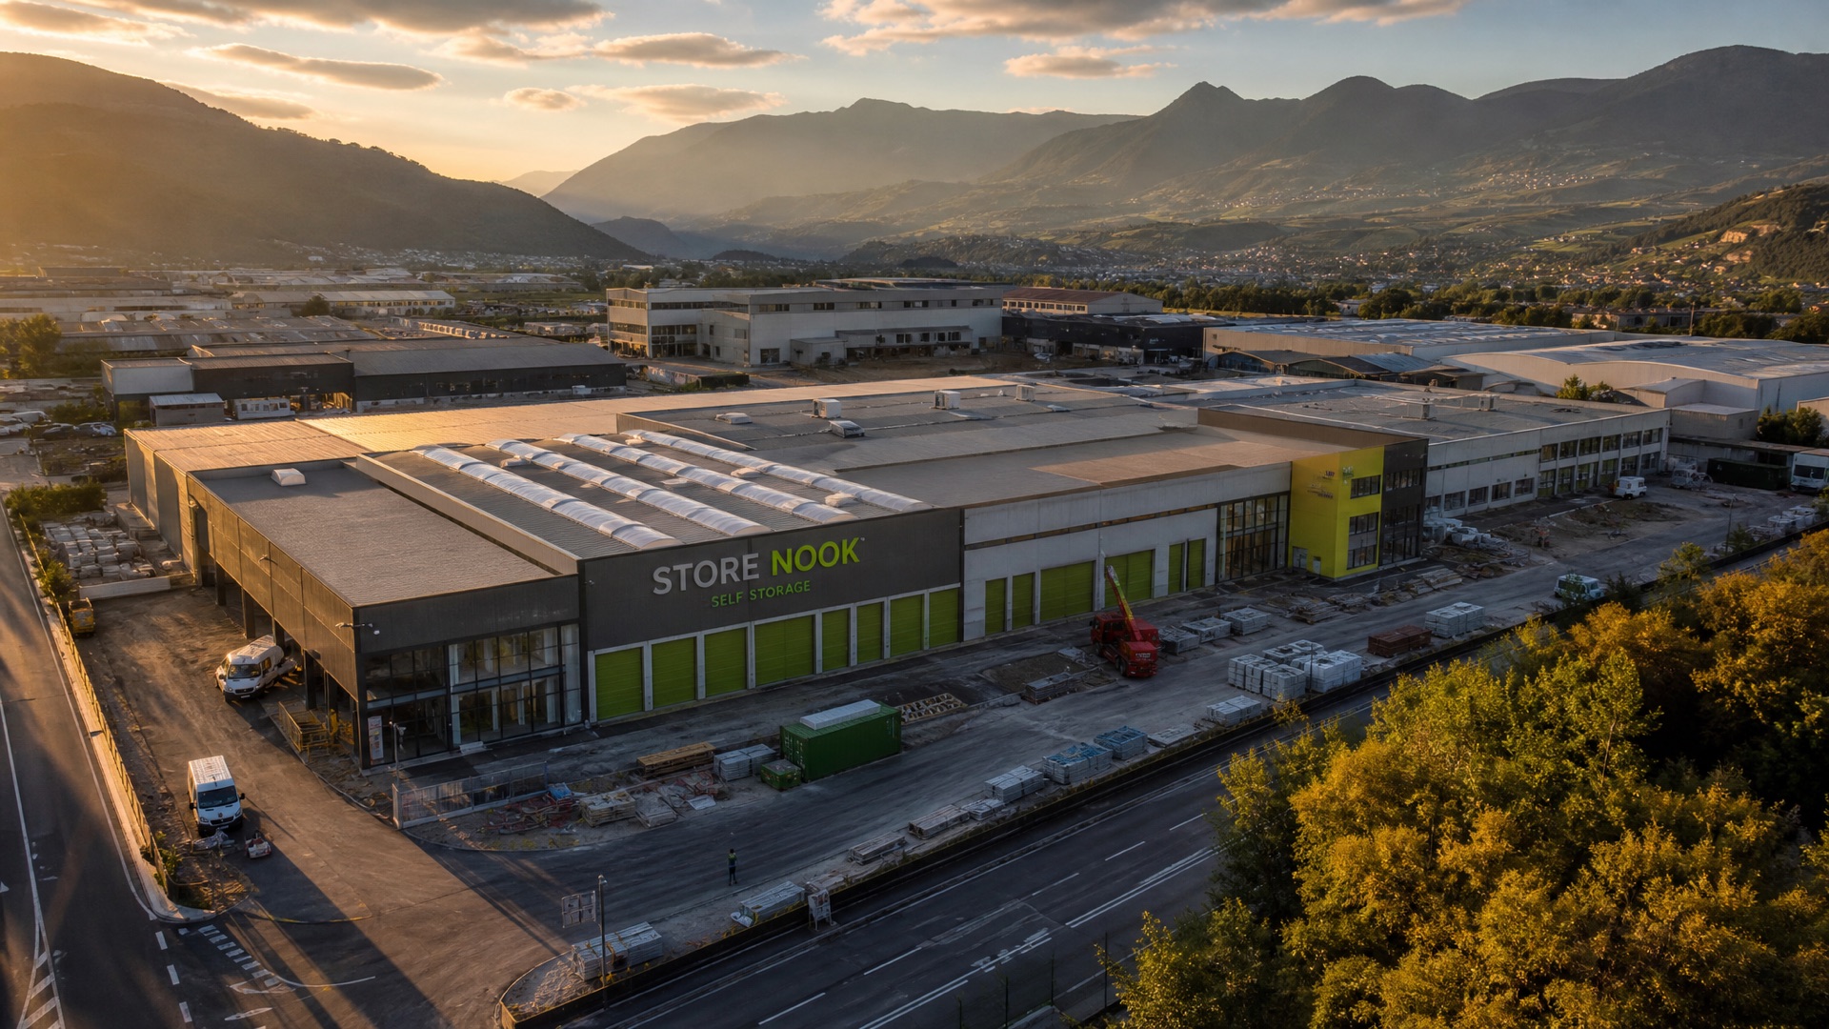
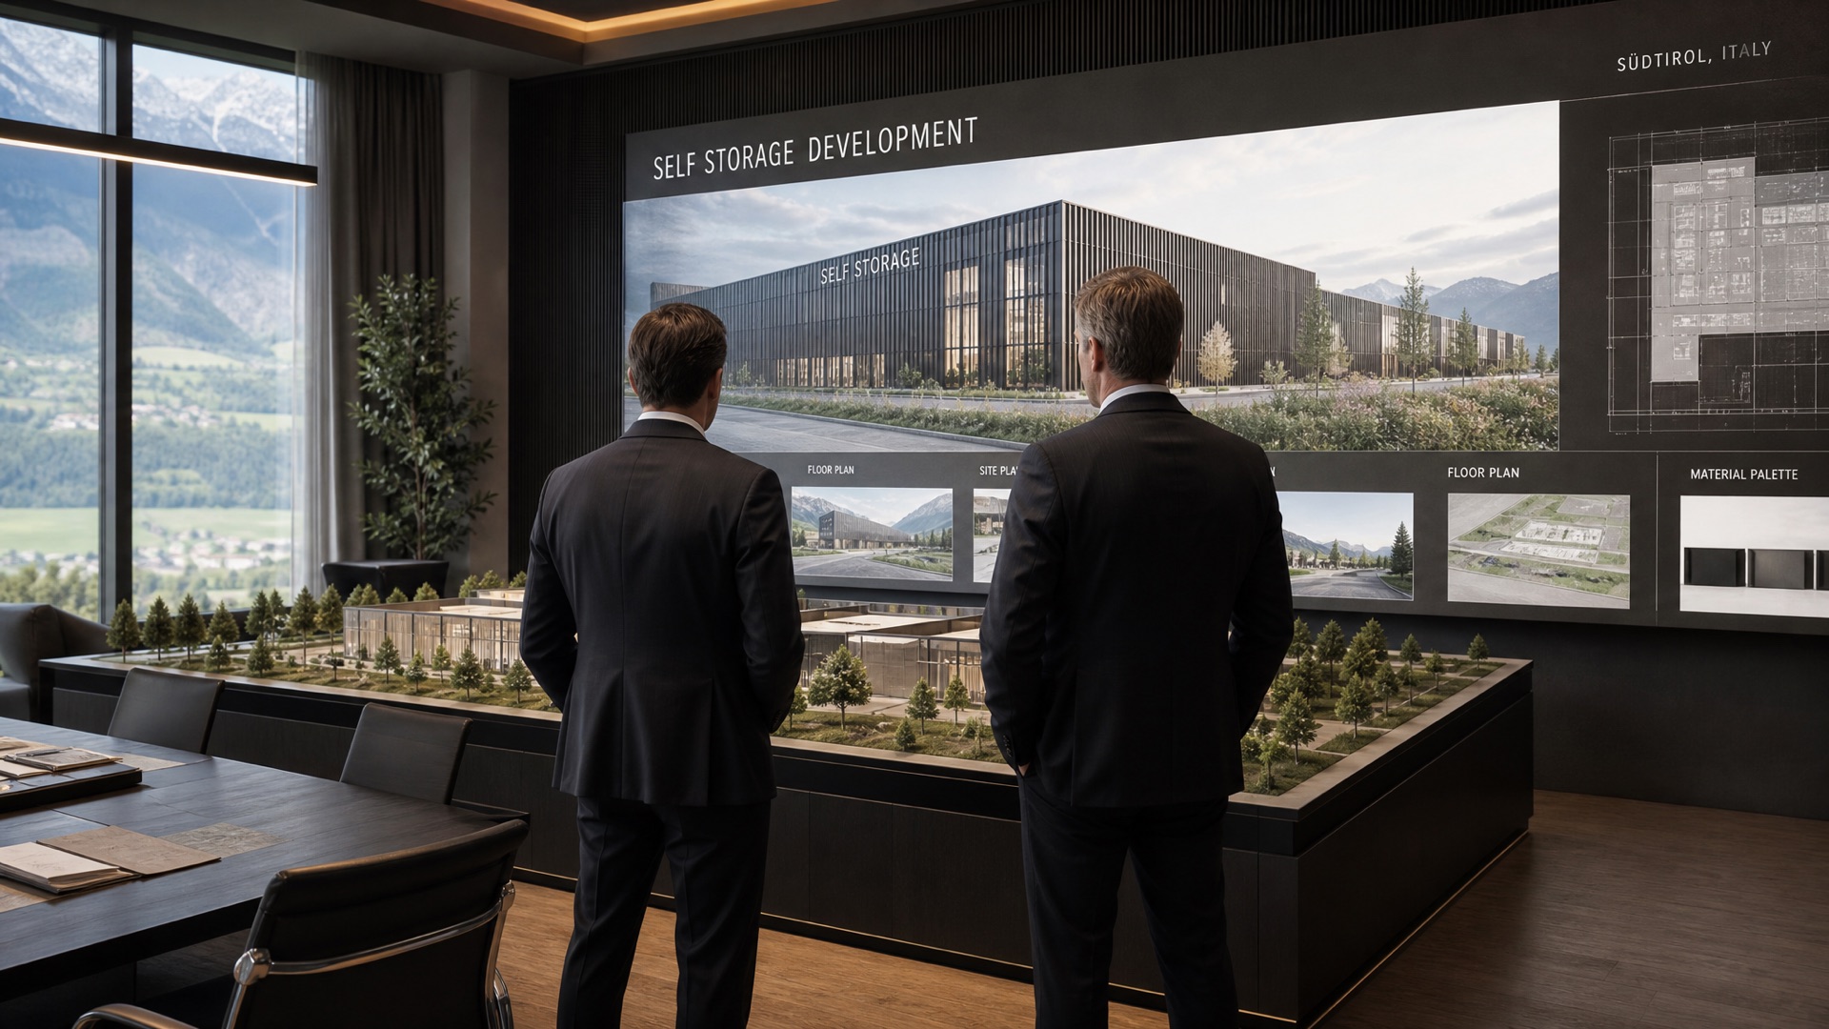
What Makes a Warehouse Suitable for Conversion
Not every vacant commercial property is suitable. Prior to committing CapEx, we verify key structural and commercial parameters:
- Location & Catchment Visibility: Self-storage facilities thrive on local density. Prominent street visibility and convenient road links accelerate customer acquisition.
- Accessibility & Loading: Straightforward vehicle access, generous turning areas, and covered loading bays for vans and small trucks.
- Clear Heights & Mezzanines: Sufficient internal clear heights to install single-tier units or, where height permits, a mezzanine floor to double Net Lettable Area.
- Planning Zoning & Fire Regulations: Municipal zoning compatibility must be confirmed immediately, alongside fire compartmentation feasibility.
If an industrial asset is structurally unviable, we declare a clear No-Go early, saving time and capital.
The Warehouse Conversion Roadmap, Step by Step
From initial site survey to opening day, the conversion follows a structured, milestone-driven framework—the same methodology executed for our Affittobox.bz Bolzano facility:
- 1. Site Feasibility & Demand Audit: Physical property survey, local demographic analysis, and building structural appraisal.
- 2. Bank-Ready Business Plan: CapEx budgeting, Net Lettable Area projections, and institutional financials for lenders.
- 3. Architectural Layout Engineering: Optimising unit mix, corridors, and emergency exit routes on CAD.
- 4. Statutory Planning Approvals: Municipal SCIA submissions, zoning adjustments, and VVF fire prevention approvals.
- 5. Fit-Out & Commissioning: Dry-assembly of steel partitions, smart gate access, cloud ERP setup, and operational launch.
Frequently Asked Questions on Warehouse Conversions
It depends on the property's current zoning classification and the municipal planning regulations (PRG/PGT). We conduct this regulatory audit at the very outset, alongside municipal SCIA filings and fire safety evaluations.
Substantially less time than a new construction build because the external building shell is already in place. Timelines depend mainly on municipal building permit approvals and slab preparation; modular steel partition assembly is exceptionally rapid.
Floor area is secondary to the ratio of Net Lettable Area (NLA) to local catchment demand and fit-out CapEx. Architectural layout planning establishes precisely how many units can be engineered and the projected cash flow.
Yes: Affittobox.bz, our proprietary self-storage facility in Bolzano, was created from a converted industrial warehouse. It now operates 500 active units and serves as our living benchmark for every new investor development.