


Costs to Open a Self Storage Facility in Italy
A complete breakdown of capital expenditure and operating costs: building works, planning permits, modular steel units, security systems, ERP software, and OpEx.
Core Cost Items in Self Storage Development
A self-storage project must be evaluated as an integrated system of building engineering, modular structures, and automation. Prior to construction, we analyse each cost driver:
- Building Envelope & Civil Works: Floor slab condition, lighting, natural ventilation, and fire safety compartmentation.
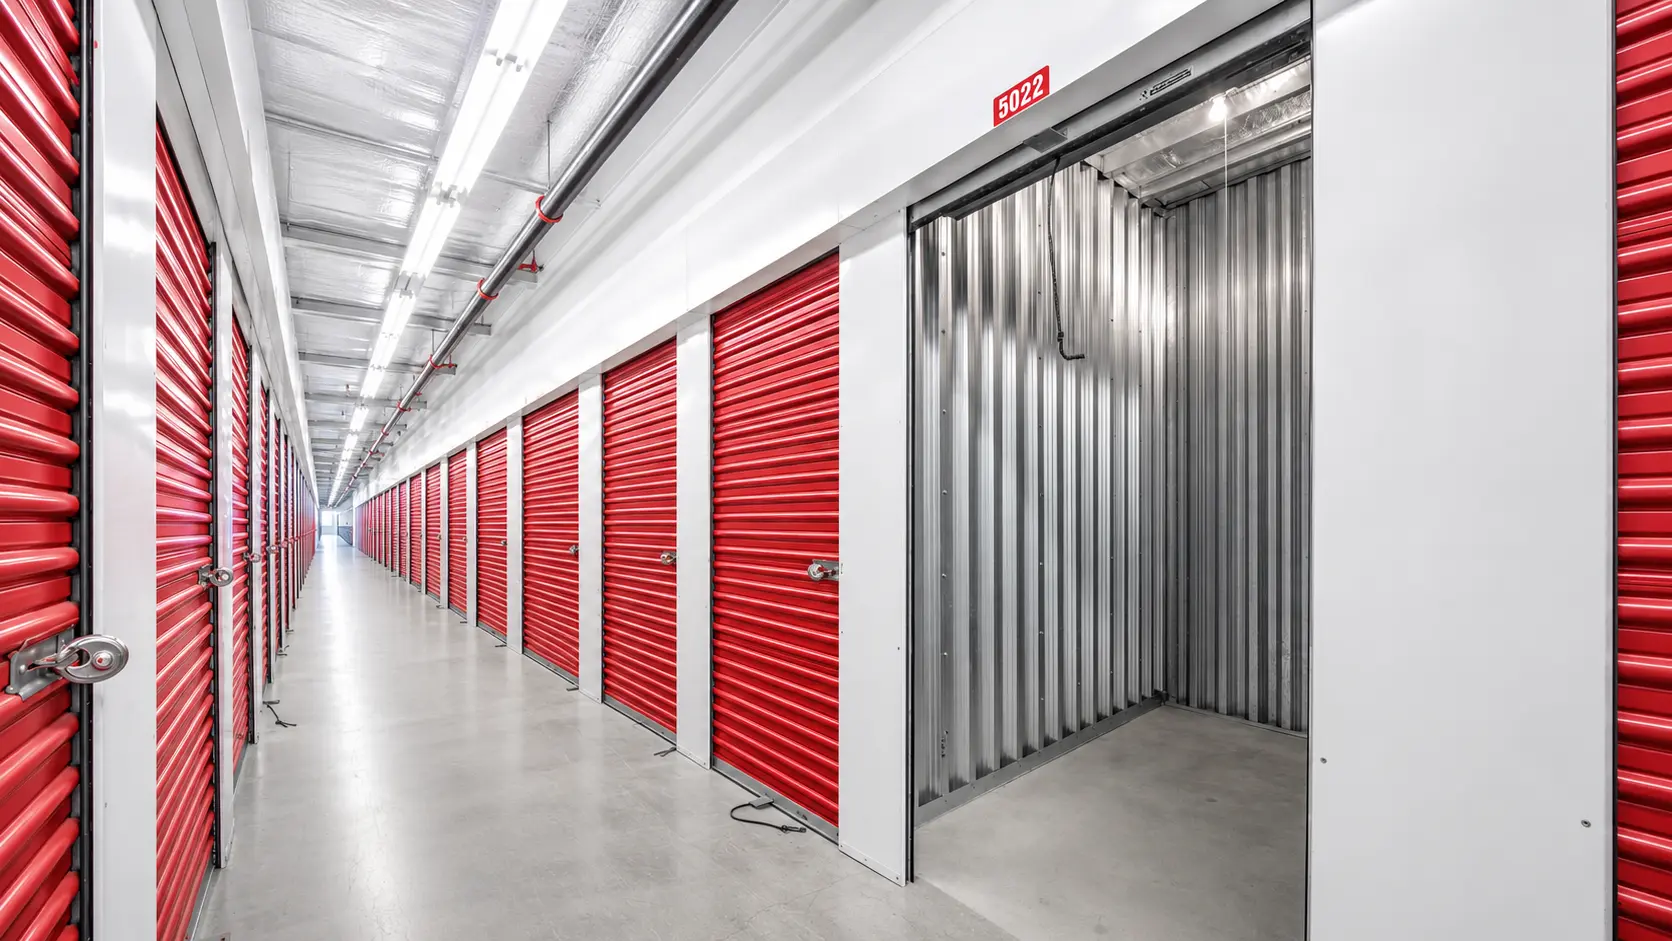
- Modular Steel Units & Corridors: Aluzinc partition panels, reinforced swing/roller doors, chequer-plate kick plates, and security ceiling mesh.
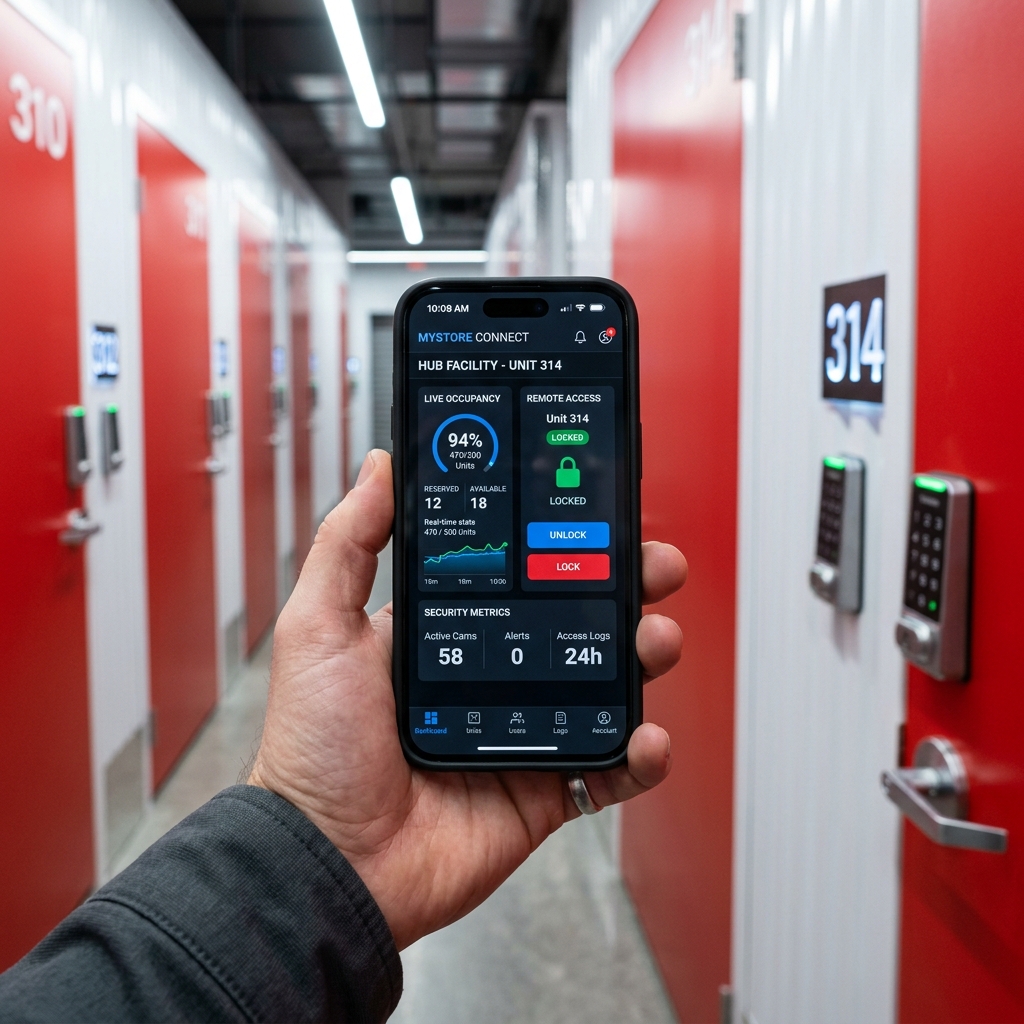
- Security & Smart Access: Cloud-connected smart locks, automated gate controllers, HD CCTV surveillance, and alarms.
- ERP Software & Commissioning: Cloud management platform, automated payments, online reservations, and branding.
Recurring Operational Costs to Budget For
A profitable facility requires structured operational budgeting post-completion. Financial projections must factor in facility maintenance, security, utilities, software licences, and marketing:
- Property taxes, facility utilities, and power.
- Commercial property insurance, CCTV monitoring, and maintenance.
- Cloud ERP SaaS subscriptions and connectivity.
- Local digital marketing, Google Ads, and tenant acquisition campaigns.
How We Appraise a New Facility Development
Prior to breaking ground, we analyse site geolocation, vehicular access, catchment demographics, architectural layout efficiency, statutory SCIA/VVF permits, and operational workflows.
Our methodology is proven on the ground at Affittobox.bz, our proprietary facility in Bolzano with 500 active units. From this direct experience, we engineer turnkey projects tailored to your specific commercial property.
Key Variables That Impact Total Investment
There is no generic off-the-shelf price tag for opening a self-storage facility. Two warehouses of identical square metreage can require substantially different CapEx depending on these critical factors:
- Existing Building Condition: A building with level industrial flooring, sound roofing, and adequate electrical capacity costs far less to fit out.
- Layout & Net Lettable Area (NLA): A superior architectural layout maximises NLA—the rentable square metres that generate revenue—directly elevating project IRR.
- Planning Permits & Fire Compliance: Change of intended use, municipal SCIA filings, and fire prevention (VVF) requirements vary by building geometry and municipality.
- Level of Automation: Smart electronic locks and cloud CCTV increase initial CapEx slightly, but radically decrease long-term operational staffing overheads.
This is why we always conduct an initial property evaluation: it is the only way to deliver precise, reliable figures rather than theoretical estimates.
Common Questions on Development Costs
Total costs depend on building condition, footprint, clear heights, and level of automation. Key CapEx elements comprise building civil works, modular steel units and corridors, electronic access control and CCTV, and cloud ERP systems. We always begin with a physical property survey to establish exact figures.
In the majority of cases, converting an existing industrial warehouse is significantly faster and more capital-efficient than greenfield new builds because the primary structure, utilities, and vehicular access are already established.
Statutory fire prevention compliance (VVF), smoke ventilation, and post-opening operational expenses: utilities, commercial insurance, ongoing maintenance, and tenant acquisition marketing. In our own facility, Affittobox.bz in Bolzano with 500 operational units, we have learned first-hand how much these items weigh over time.
Contact our engineering team with your property details: geolocation, floor area, clear height, and current condition. We conduct a preliminary feasibility analysis and provide an honest appraisal, including a clear No-Go if unviable.