


Building Permits, SCIA & Fire Safety Regulations
We guide real estate investors through Italian planning and building regulations. We manage zoning changes of intended use, municipal permits, and Fire Safety Authority (VVF) approvals.
Change of Intended Use & Planning Consents
Developing a self-storage centre requires accurate town-planning and architectural classification. We examine the existing building, zoning constraints, and required authorisations, managing statutory SCIA filings with local municipal authorities.
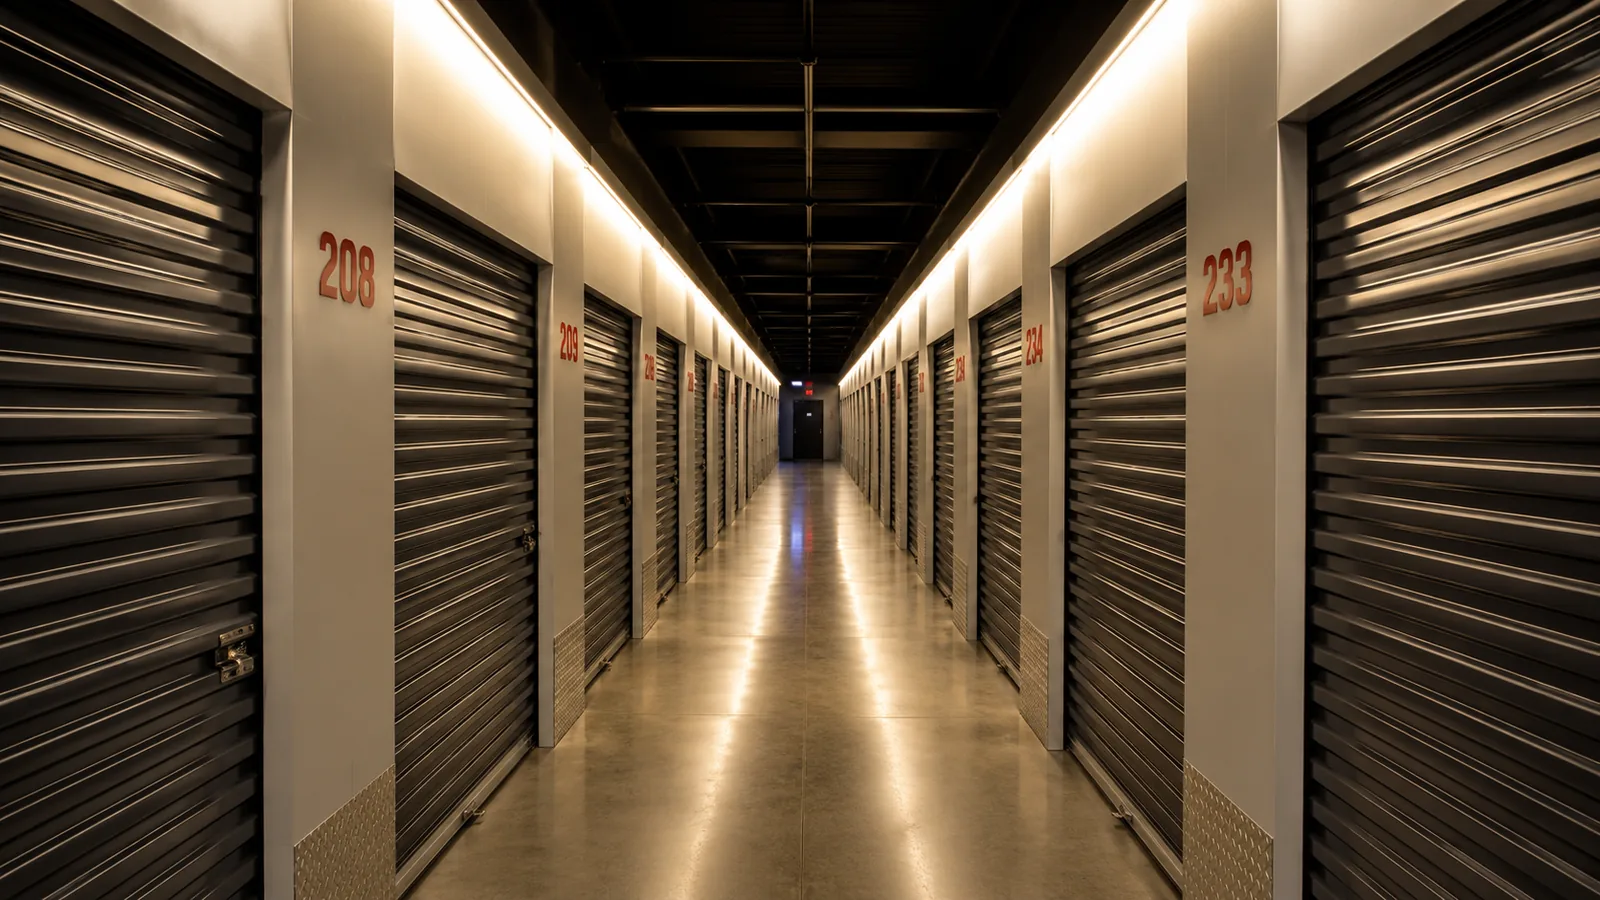
How We Handle Regulatory Filings
- Zoning & Planning Feasibility: Assessment of municipal development plans (PGT/PRG) and usage designations.
- Fire Compartmentation Design: Fire load calculations and compliant egress route engineering.
- SCIA & Building Notices: Full preparation and submission through the competent municipal SUAP desk.
- Fire Authority (VVF) Approvals: Authorisation coordination, technical testing, and final sign-off.
Statutory Fire Safety Compliance
Rigorous fire prevention is essential to safeguard the building asset, secure commercial insurance, and ensure uninterrupted business continuity.
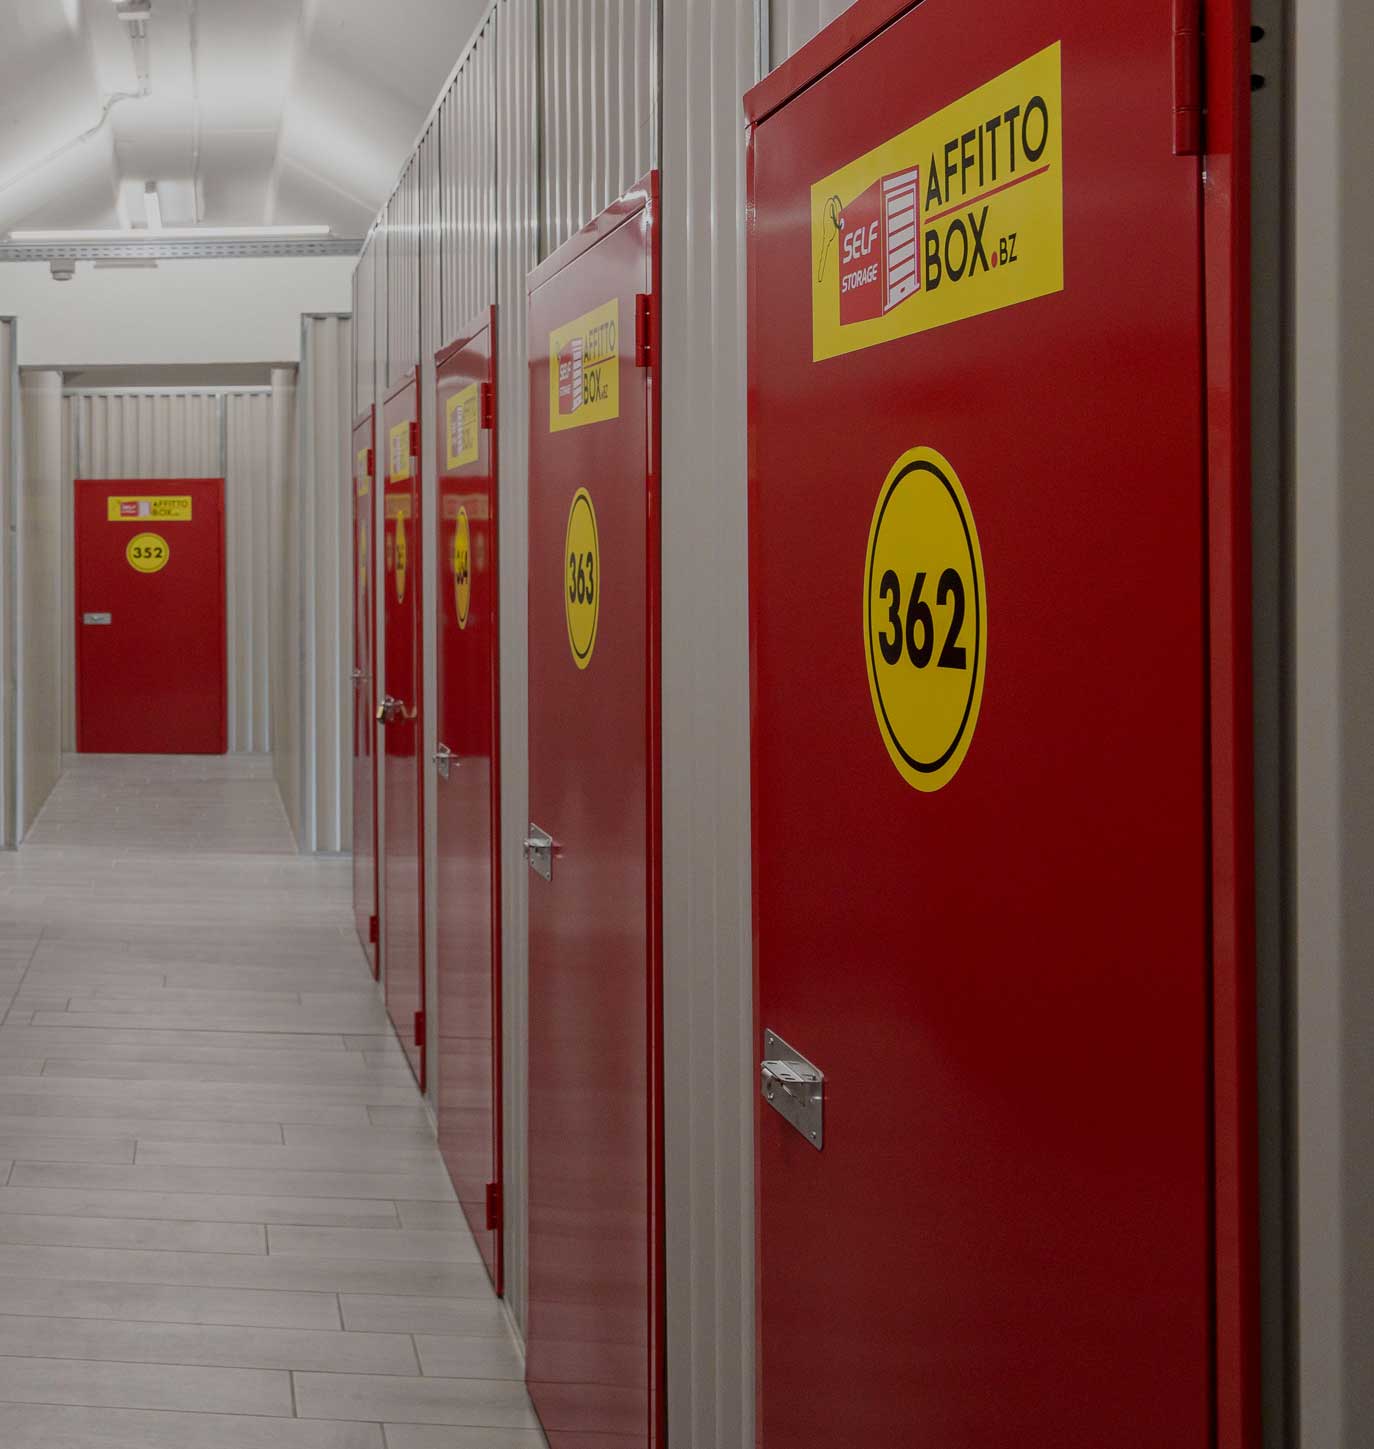
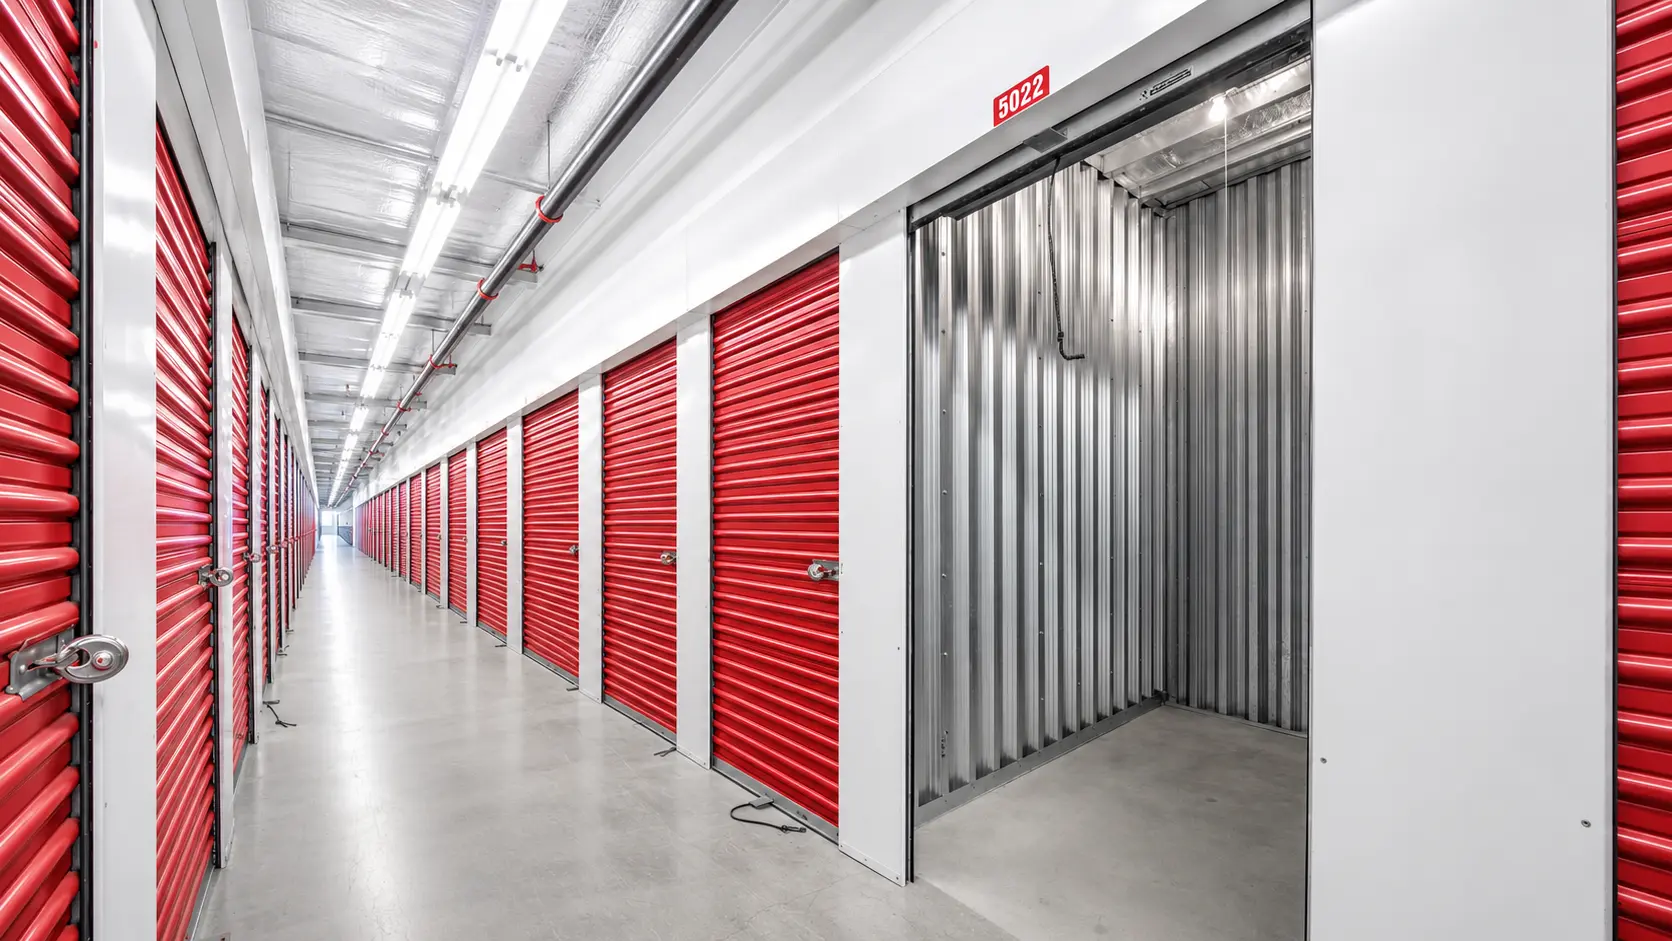
REI Fire Compartmentation
Engineering certified REI fire-resistant sector walls to isolate potential hazards and protect the main structural envelope.
Optical Smoke Detection Systems
Installation of centralised addressable optical smoke detection connected to auto-diallers and automated smoke and heat exhaust ventilators.
Egress Routes & Hydrants
Dimensioning compliant internal corridors to guarantee rapid occupant evacuation and unhindered emergency service access.