


What Type of Warehouse is Needed for Self Storage?
Not every vacant industrial shed can be converted into a profitable self-storage centre. Location, clear heights, structural slab capacity, and municipal planning constraints determine feasibility well before budgeting. Here are the core criteria we verify.
Location Trumps Building Aesthetics

A structurally perfect warehouse in an isolated or inaccessible location is a poor investment. The initial evaluation focuses on demographic density rather than the physical shell: population count within a 10-to-15-minute drive time, commercial business density, and local market competition:
- Catchment Density: Dense urban and suburban arteries outperform remote industrial zones.
- Vehicular Accessibility: Wide approach roads, unobstructed turning radiuses, and dedicated loading zones.
- Street Visibility: Prominent roadside frontage acts as continuous, organic customer marketing.
Clear Heights, Column Spans, and Floor Slabs
Inside the building envelope, three physical parameters dictate layout viability and total CapEx:
- Clear Height: Adequate vertical clearance enables a self-supporting mezzanine floor, expanding Net Lettable Area without acquiring more land.
- Column Spans: Wide structural bays allow our CAD designers to engineer a high-efficiency layout design with minimal corridor loss.
- Industrial Slab Quality: A flat, sound concrete slab avoids costly screeding and leveling works during construction.

Ventilation, Utilities, and Smart Infrastructure Readiness
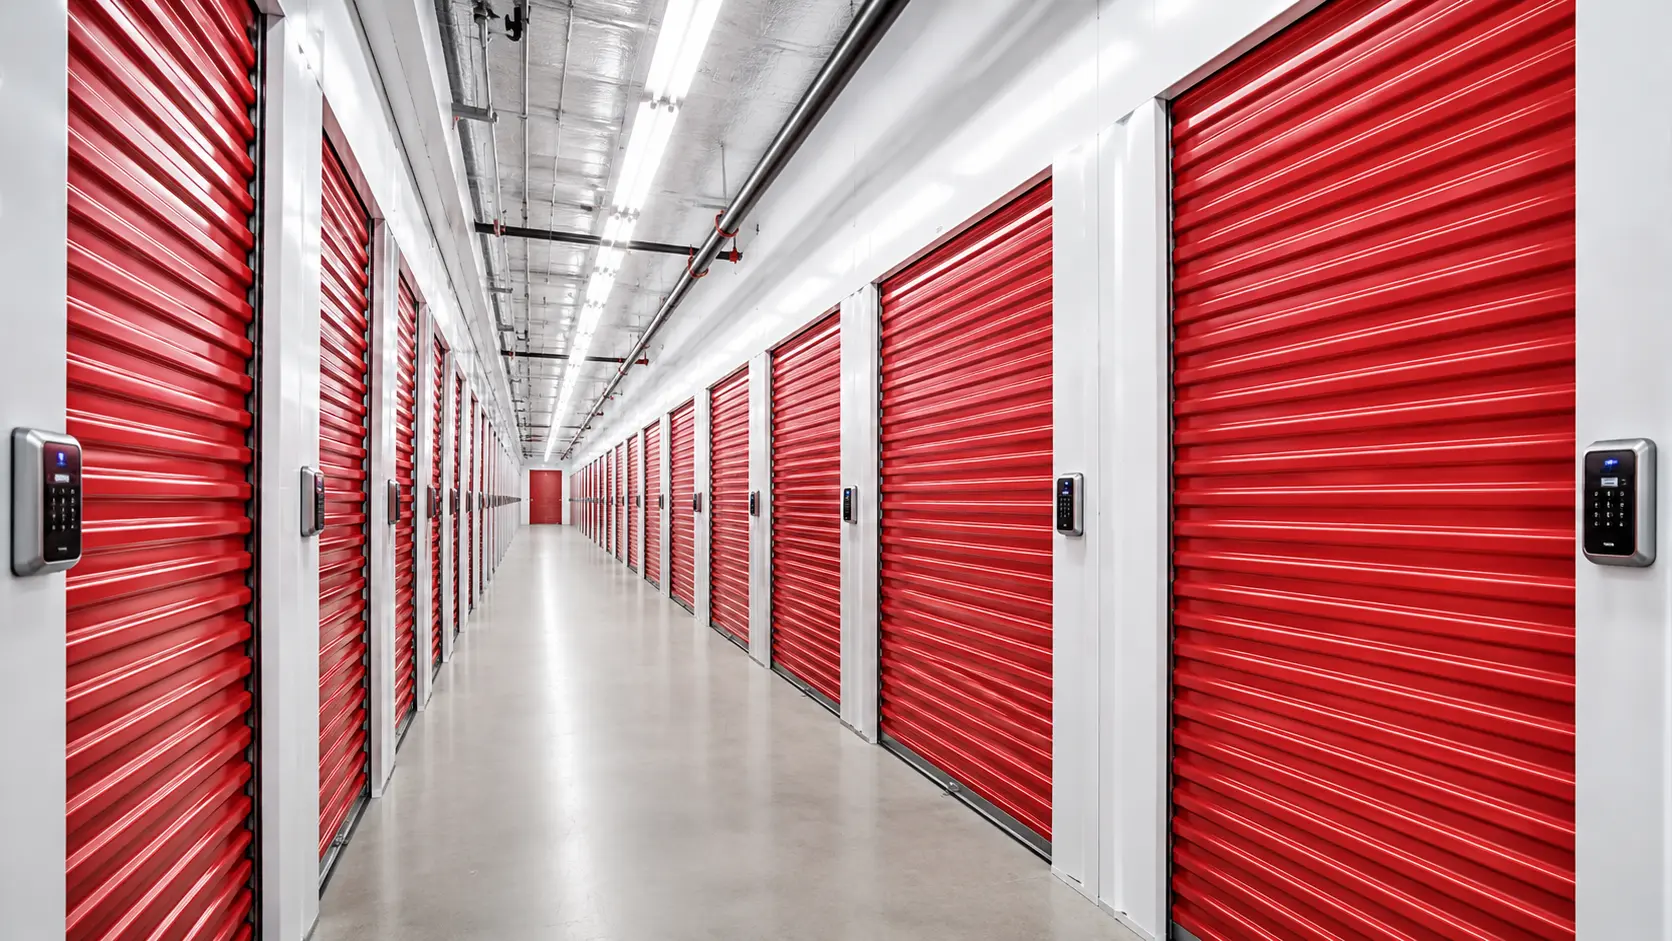
A modern self-storage facility operates with 24/7 keyless digital entry and continuous CCTV monitoring. We assess available electrical capacity, optical fibre connectivity, natural ventilation, and the routing for access control, CCTV, and door sensors without destructive civil works.
In parallel, we audit regulatory requirements: municipal zoning, fire load, and Fire Brigade approvals. Learn more in our guide on fire safety regulations for self storage.
When It Is Best to Walk Away
A critical component of our advisory is declaring an honest No-Go. Certain properties will never produce a profitable self-storage operation, and identifying this prior to acquisition is paramount:
- Catchment population too sparse or already saturated with aggressive competitors.
- Severe structural defects: compromised roof trusses, chronic ground moisture, or foundation settling.
- Insurmountable municipal zoning constraints prohibiting commercial storage operations.
- Excessive remediation CapEx that consumes project IRR before launch.
If you have a potential building in mind, consult our guide on how to convert an empty warehouse, or contact our team for a direct feasibility review.
Frequently Asked Questions
There is no single minimum threshold: viability is governed by the ratio of Net Lettable Area (NLA) to catchment population and lease/purchase costs. Mid-to-large buildings amortise automation and MEP faster, but compact urban footprints can be exceptionally lucrative in dense metropolitan areas.
Both routes are viable. When leasing premises, a long, secure commercial contract (e.g. 9–12 years) is mandatory to amortise steel fit-out and automation. With freehold ownership, the conversion substantially enhances overall real estate asset valuation.
Yes, because generous vertical clearance (e.g. 5.5m–7m+) permits the installation of a structural mezzanine floor, virtually doubling revenue-generating Net Lettable Area within the identical ground footprint.
Contact our engineering team with your property details: geolocation, floor area, clear height, and current structural state. We perform a rapid preliminary appraisal covering demographic catchment, spatial feasibility, and planning compliance, providing an honest opinion including a clear No-Go if unviable.